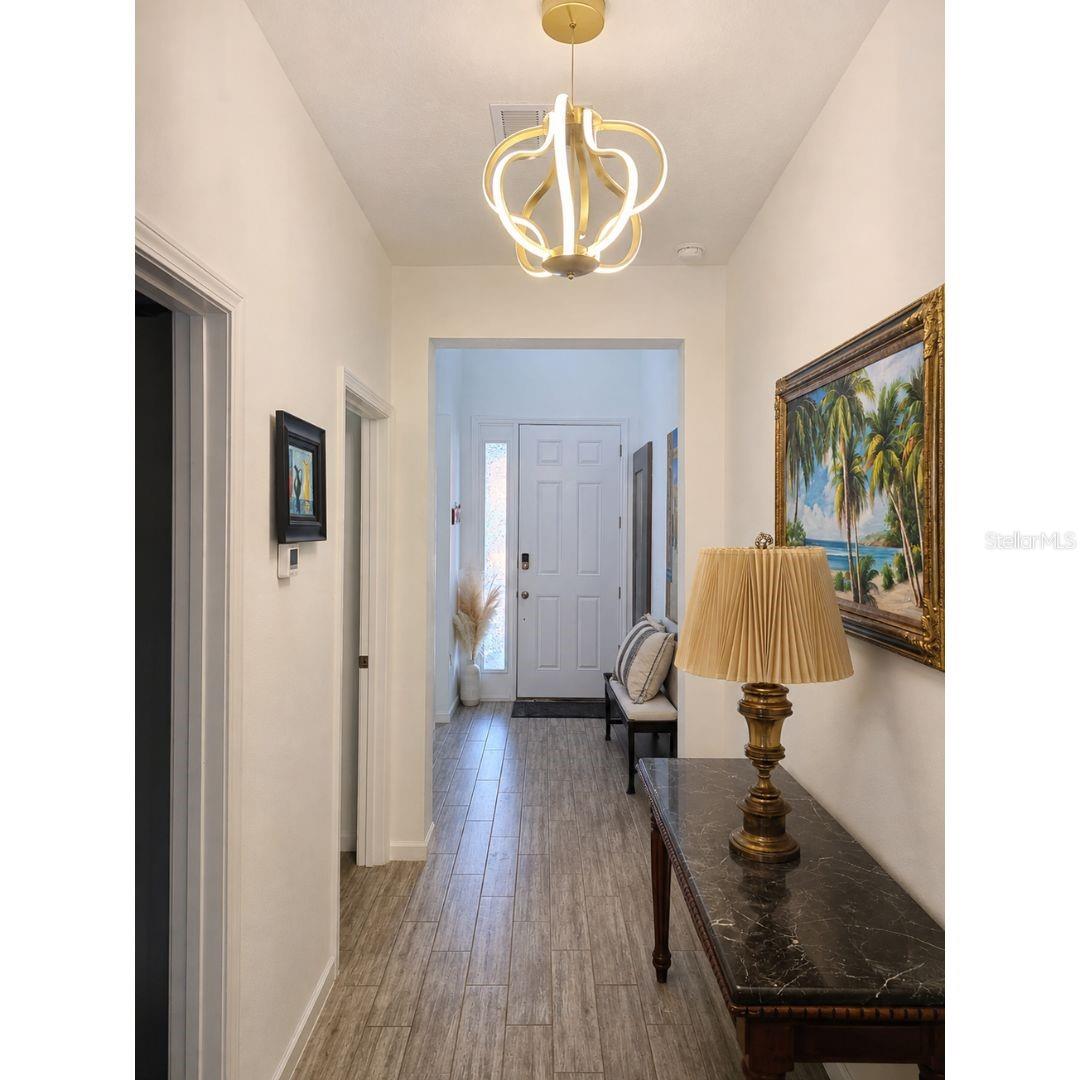
Property photo 1
Property photo 2
Property photo 3
Property photo 4
Property photo 5
4 Beds
3 Baths
2,731 sqft

$599,900

30084 ISLAND CLUB DRIVE DR, DEER ISLAND FL, 32778

Price per sqft$219.66
Built in2022
Property size2,731 sqft
Property typeResidential
Courtesy of LPT REALTY, LLC, Elvira Nisbett  Listing Contact: 877-366-2213

Overview

Active

Listed Oct 28, 2026

Updated 3h ago

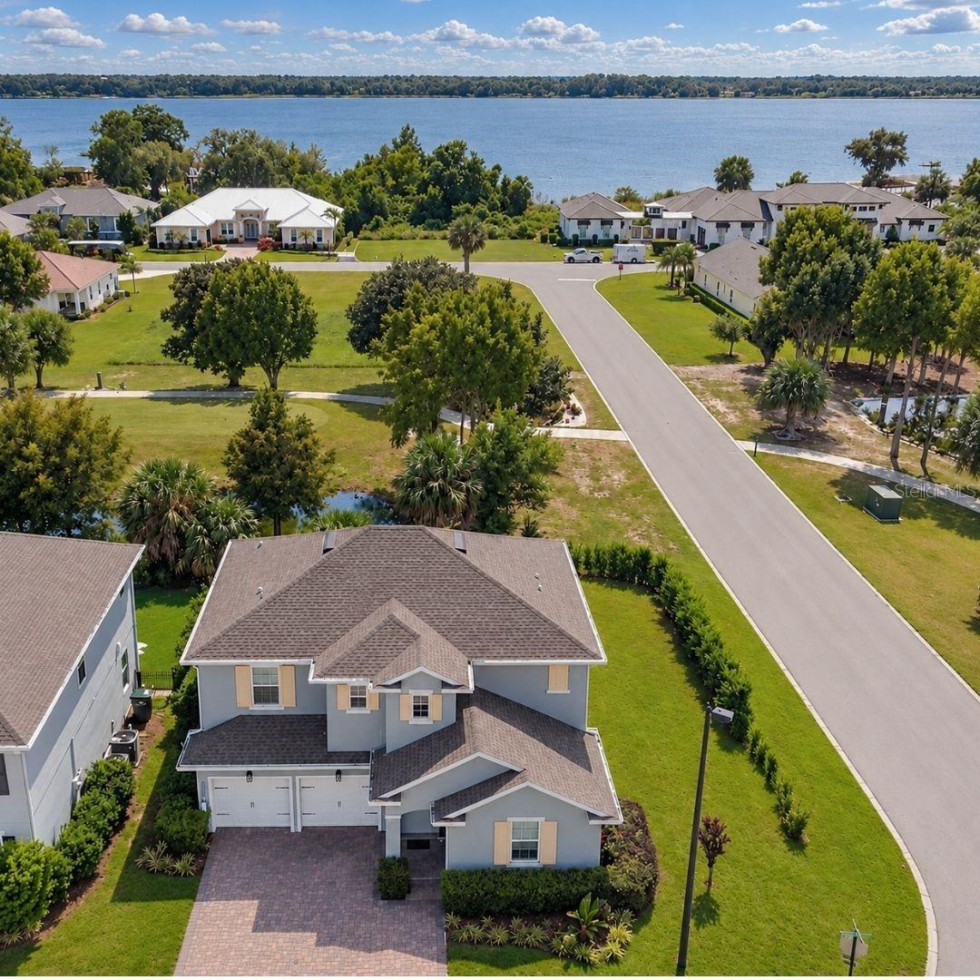
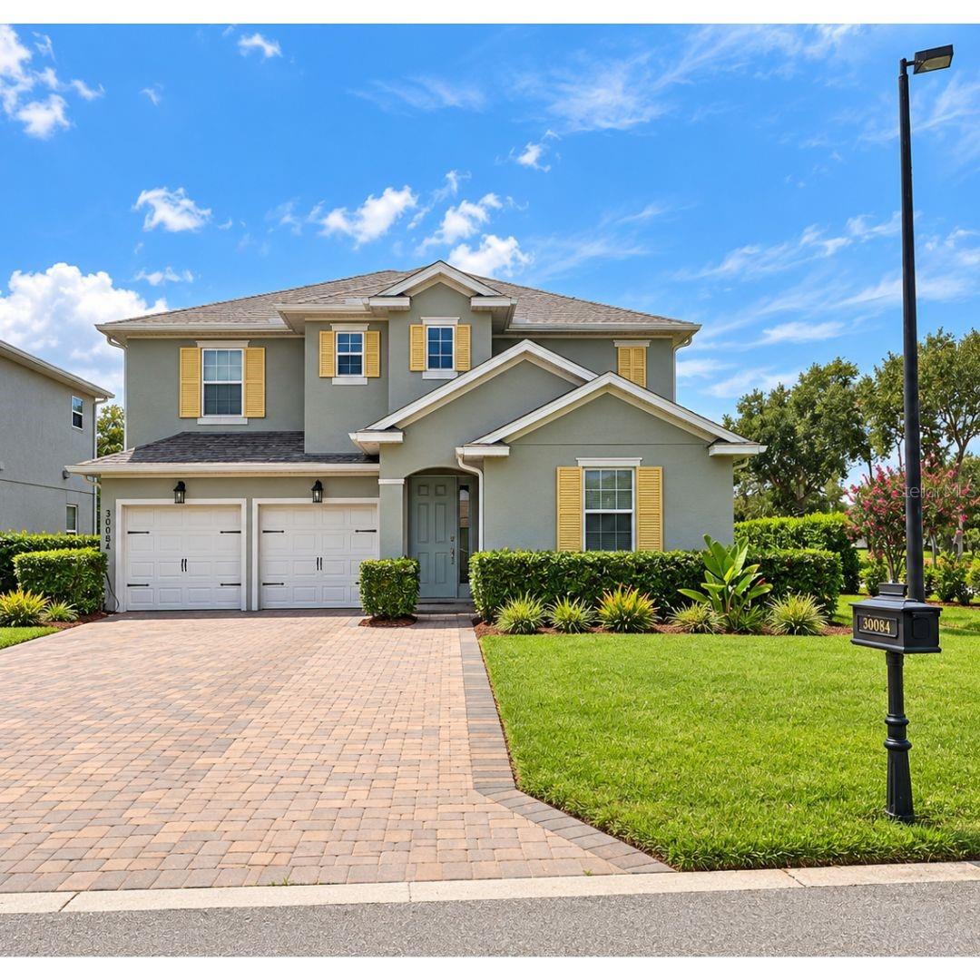
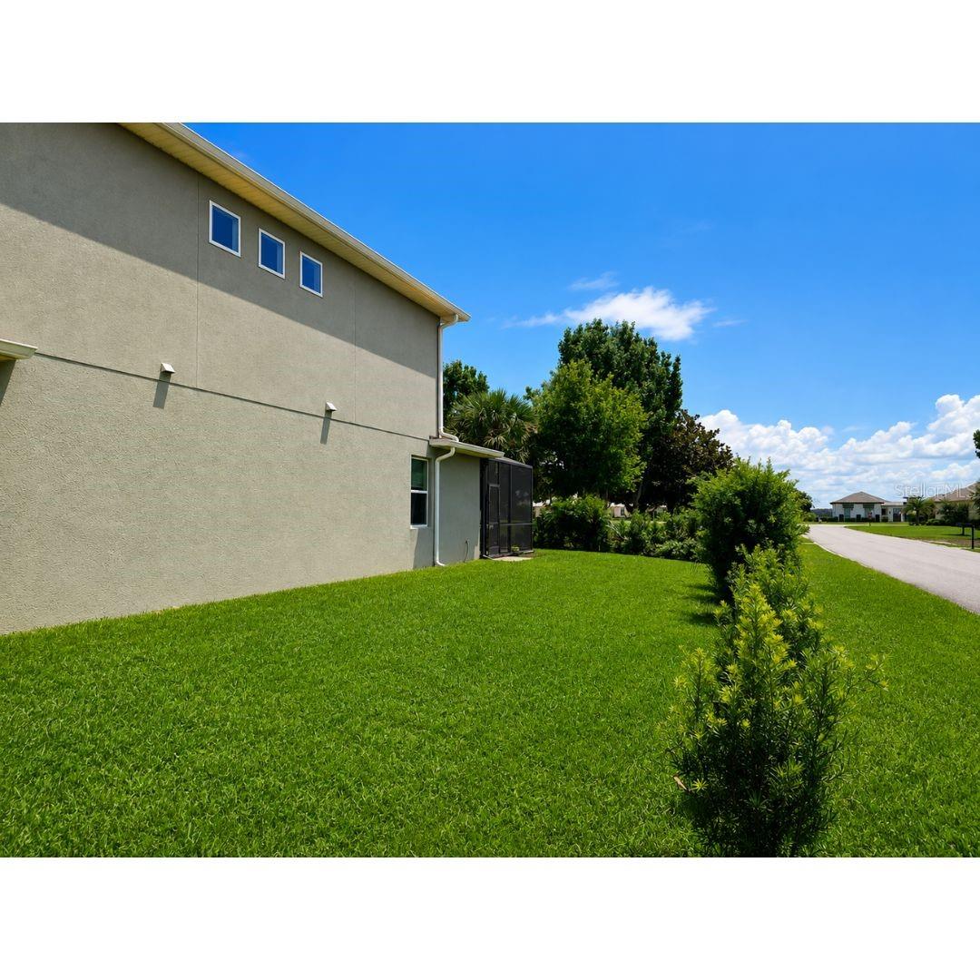
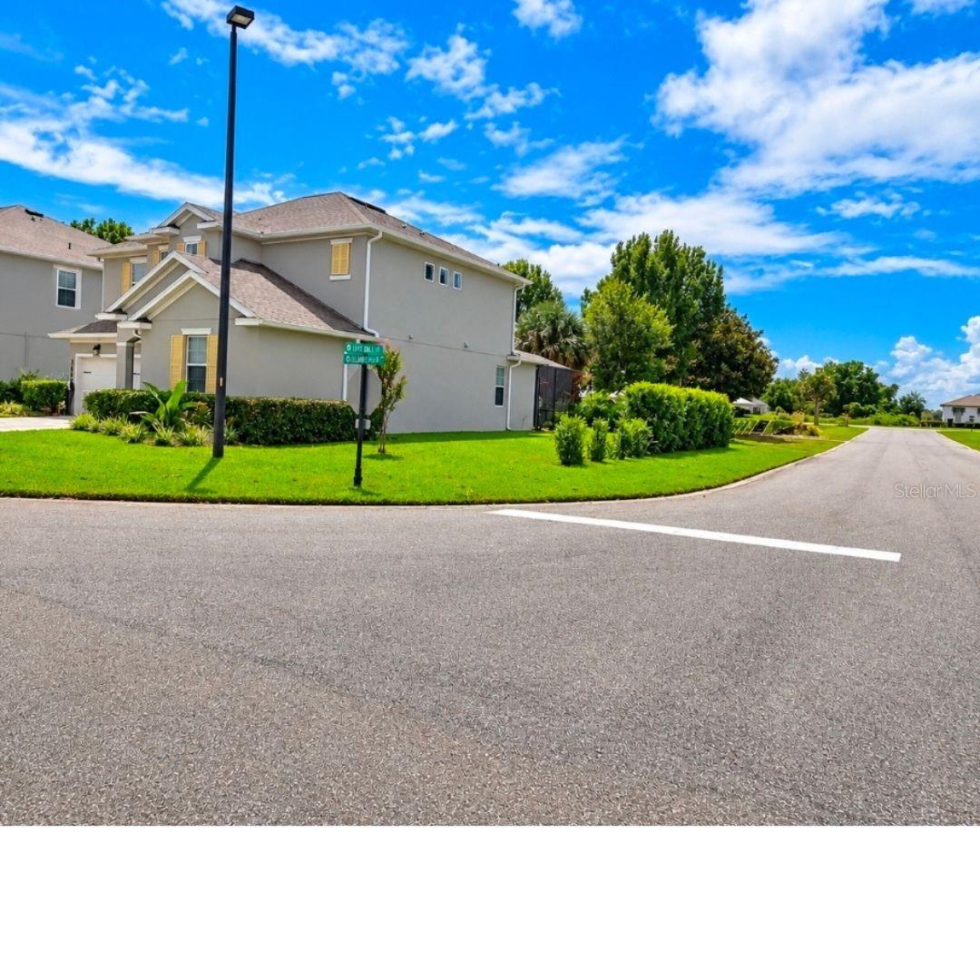
RICE DROP!!! Rare pool and spa home in gated Deer Island, on a CORNER LOT with GOLF COURSE and POND VIEWS. **Seller is offering up to $10,000 towards buyer closing costs, interest-rate reduction, or pre-paid expenses with an acceptable contract. ** Built in 2022, this 4-bed, 3-bath, 2,731 sq ft home has an open floor plan with a kitchen and family room combo, DINING room, stainless steel appliances, high ceilings, OVERSIZED ISLAND and stone counters. TRIPLE SLIDING GLASS DOORS open wide to the COVERED LANAI and SCREENED PATIO with HEATED SALTWATER POOL and SPA creating the indoor-outdoor feel. Upstairs is the owner’s suite with TWO WALK-IN closets, two additional bedrooms, jack-and-Jill bathroom, plus a BONUS ROOM/LOFT for movie nights or entertaining and laundry room. Every bedroom has a walk-in closet. The FIRST-FLOOR bedroom can serve a GUEST, IN-LAW SUITE or home office. The first floor has a full bath which is a plus for guests. The smart irrigation runs on well water, and the home has a 2-car garage with an EXTENDED DRIVEWAY. HOA fee is annually. Deer Island is a private island community between Lake Dora and Lake Beauclair, with an 18-hole championship golf course, CLUBHOUSE DINING, tennis, pickleball, and BOAT SLIPS. CALL THIS ONE HOME! Call to schedule a showing. Owner is a licensed real estate agent. Buyer and Buyers Agent to verify leasing terms and conditions. Additional Lease Restrictions: Buyer and Buyers Agent to verify leasing terms and conditions.

$3,991/mo

Est. mortgage payment based on a $599,900 home price.

All estimates are provided by Luxury Presence for informational purposes only. Actual amounts may vary.

Additional information

MLS® ID
O6449363

Interior Features

Bedrooms
4
Bathrooms
3
Cooling
Yes
Heating
Yes
Basement
No

Exterior Features

Lot Size
0.16 Acres

Other Property Details

Taxes
$7,682
Tax Frequency
Annually
Association Fee Frequency
Monthly
Secondary Association Fee Frequency
Yearly
Garage
Yes
View
Yes
Municipality
19
Pets Allowed
Yes
Pool
Yes
55+/Senior Community
No

Listings courtesy of Stellar MLS as distributed by MLS GRID

All information deemed reliable but not guaranteed and should be independently verified. All properties are subject to prior sale, change or withdrawal. Neither listing broker(s) nor Michael Gaborko shall be responsible for any typographical errors, misinformation, misprints and shall be held totally harmless. Properties displayed may be listed or sold by various participants in the MLS. 

Based on information submitted to the MLS GRID as of 4:14 PM UTC on 11/20/2026. All data is obtained from various sources and may not have been verified by broker or MLS GRID. Supplied Open House Information is subject to change without notice. All information should be independently reviewed and verified for accuracy. Properties may or may not be listed by the office/agent presenting the information.

©2026 Stellar MLS . All rights reserved.

DMCA Notice

Powered by Luxury Presence