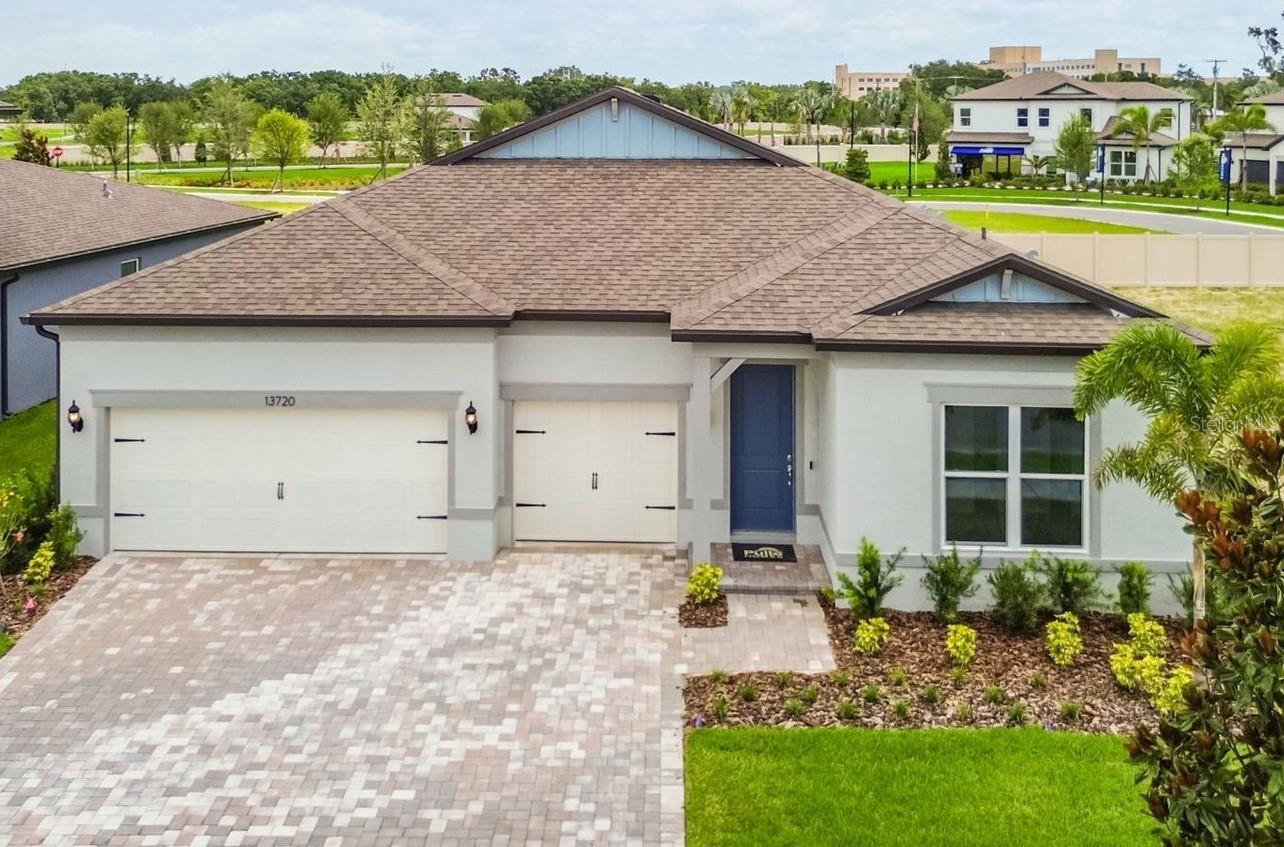
One or more photo(s) has been virtually staged. Move In Ready Available NOW!! Pulte Homes is Now Selling in Spencer Glen! Enjoy all the benefits of a new construction home in this highly amenitized community, ideally located in Riverview. This new community will feature a resort-style pool with an open cabana, a clubhouse, a fitness center, pickleball courts, playground and much more! With its prime location within one mile from the I-75/Big Bend interchange and HWY 301, Spencer Glen provides easy access to commuting corridors, entertainment, and shopping.
This new consumer-inspired Merlot home design has the space your family has been looking for! The gourmet kitchen showcases a large center island with a single bowl sink and an upgraded faucet. There are white cabinets, 3cm quartz countertops with 3"x6" subway tiled backsplash, a spacious pantry, and Whirlpool stainless steel appliances including a dishwasher, built-in oven and microwave, and stovetop with range hood.
The bathrooms have matching white cabinets and quartz countertops and a walk-in shower, private commode, and dual sinks in the Owner's bath. There is luxury vinyl plank flooring in the main living areas, 12"x24" tile in the baths and laundry room, and stain-resistant carpet in the bedrooms.
This home makes great use of space with a versatile enclosed flex room, an oversized Owner's Suite with a large walk-in closet, a private full bath off the third bedroom, a convenient laundry room with a cabinets, a 3-car garage, and a spacious covered lanai.
Additional upgrades and features include a pocket sliding glass door to the lanai, LED downlights and a floor outlet in the gathering room, 8' interior doors on the 1st floor, and a Smart Home technology package with a video doorbell.
Call today to learn more about our limited-time incentives and special financing offers!