Leave a Message

Thank you for your message. I will be in touch with you shortly.

8522 ABALONE LOOP
Courtesy of SMITH & ASSOCIATES REAL ESTATE, Jordan Sargent  Listing Contact: 727-342-3800 
Sold

8522 ABALONE LOOP

8522 ABALONE LOOP, PARRISH, FL 34219

$380,000
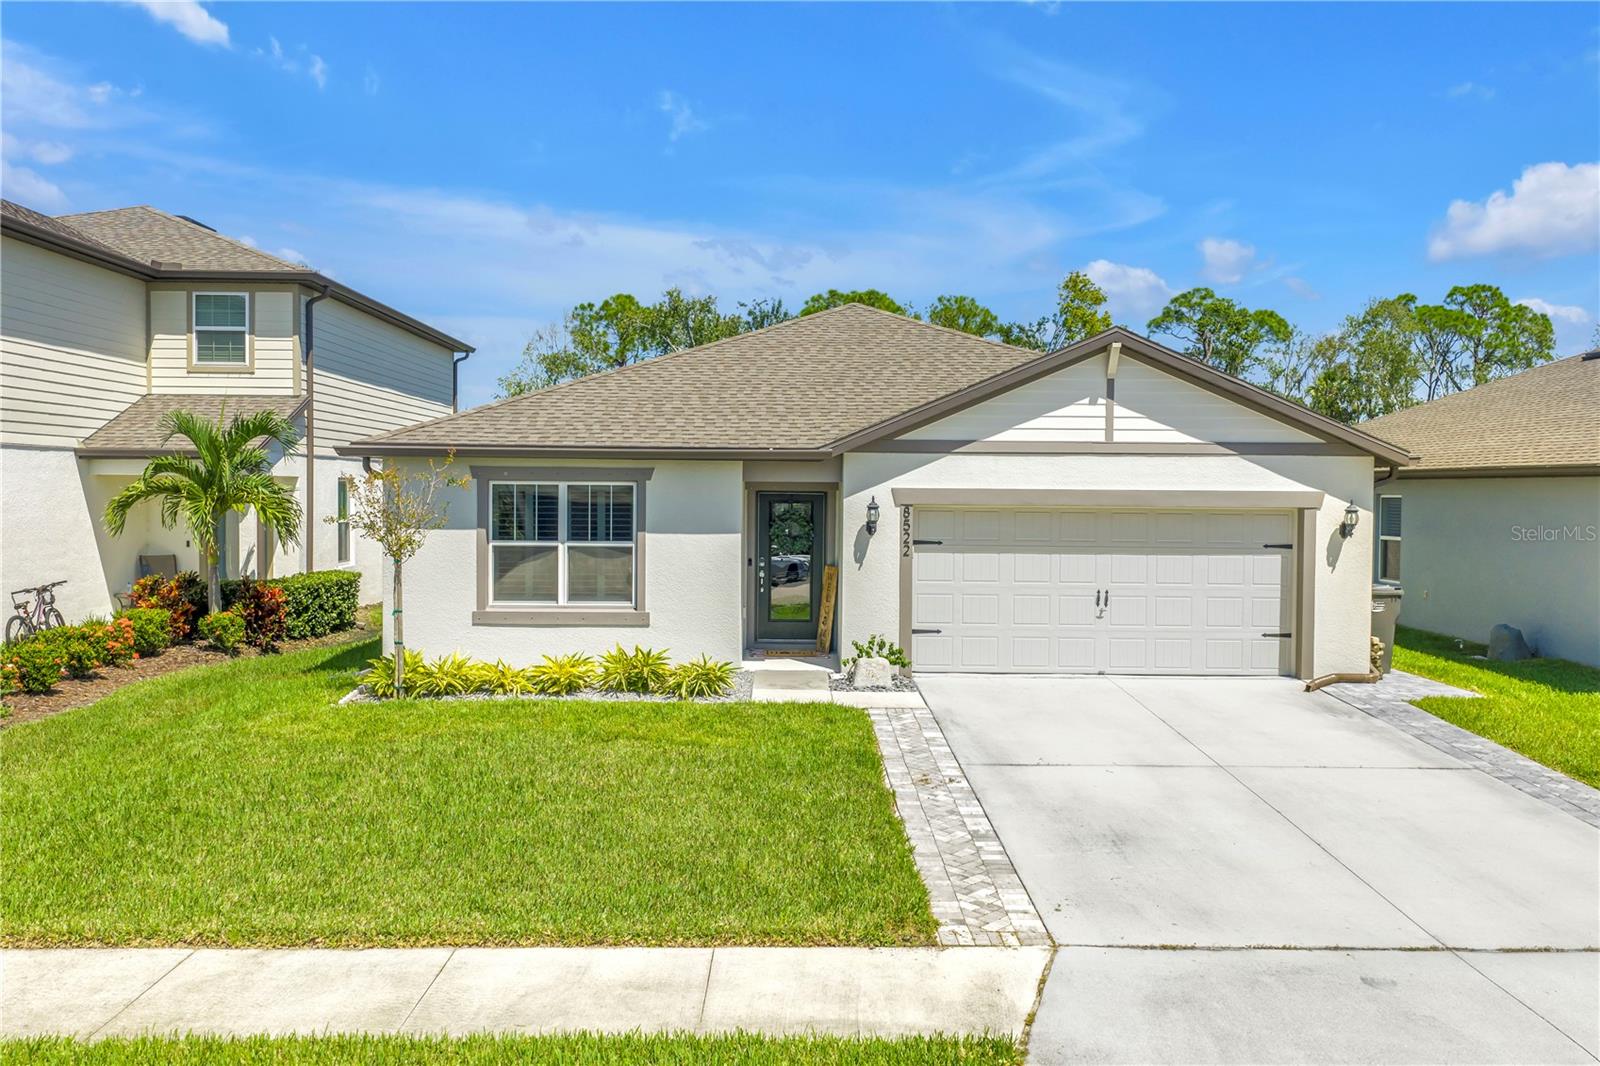
Welcome to this stunning Hanover model by Centex, built in 2019 and thoughtfully upgraded to balance Florida charm with modern function. Featuring 4 bedrooms, 2 full bathrooms, and a 2-car garage, this 1,844 SF home sits on a serene preserve lot and showcases an inviting open-concept design where the kitchen, dining, and living areas flow seamlessly together. The split floor plan offers flexibility with two guest bedrooms and a full bath up front, a third bedroom or office in the middle, and a private owner's suite at the back complete with preserve views, a spacious walk-in closet, and a spa-like bath with dual vanities. Interior highlights include LVP flooring, quartz countertops, upgraded fixtures, feature walls, and plantation shutters, while functional upgrades such as a well-sized laundry room, epoxy-finished garage with mini split AC, expanded driveway, xeriscape landscaping, whole-home gutters, and a fully fenced yard with extended screened patio make the home move-in ready. Residents enjoy resort-style community amenities, including a luxurious pool with zero-entry access, scenic trails, playground, and club room with entertainment and gaming areas, all for a minimal $150 annual HOA fee. Ideally located in the booming Parrish community of Isles at BayView, this property offers quick access to I-75, placing Tampa, Sarasota, and St. Petersburg within easy reach, along with exciting growth in local dining, shopping, and a new hospital underway--making this more than a house, but a lifestyle upgrade waiting for its next owner. Schedule your future home tour today!
4
beds

2
baths

1,844 Sq.Ft. LIVING AREA

6,602 Sq.Ft. lot

Features & Amenities

Interior

  • total bedrooms4
  • Total bathrooms2
  • full bathrooms2
  • Laundry room Electric Dryer Hookup, Inside, Laundry Room, Washer Hookup
  • Flooring Carpet, Tile, Vinyl
  • APPLIANCES Dishwasher, Disposal, Dryer, Electric Water Heater, Exhaust Fan, Freezer, Ice Maker, Microwave, Range, Range Hood, Refrigerator, Washer
  • other interior Features Ceiling Fans(s), Eat-in Kitchen, Kitchen/Family Room Combo, Open Floorplan, Primary Bedroom Main Floor, Split Bedroom, Stone Counters, Thermostat, Walk-In Closet(s), Window Treatments

Area & Lot

  • Status Sold
  • Date Sold December 11, 2025
  • Living Area1,844 Sq.Ft.
  • Total Area2,400 Sq.Ft.
  • Lot Area6,602 Sq.Ft.
  • MLS® IDTB8433341
  • TypeResidential
  • YEAR BUILT2021
  • NeighborhoodManatee County
  • Architecture StylesTraditional
  • View DescriptionTrees/Woods
  • Elementary SchoolBarbara A. Harvey Elementary
  • Middle SchoolBuffalo Creek Middle
  • High SchoolParrish Community High

Exterior

  • STORIES1
  • Garage Space2.0
  • water SourcePublic
  • utilitiesBB/HS Internet Available, Cable Available, Cable Connected, Electricity Available, Electricity Connected, Public, Sewer Available, Sewer Connected, Underground Utilities, Water Available, Water Connected
  • roofShingle
  • lot featuresLandscaped, Sidewalk, Paved
  • parkingDriveway, Garage Door Opener, On Street
  • HEAT TYPECentral, Electric, Exhaust Fan
  • AIR CONDITIONINGCentral Air, Mini-Split Unit(s)
  • sewerPublic Sewer
  • SubstructureSlab
  • HOA AmenitiesClubhouse, Fence Restrictions, Lobby Key Required, Maintenance, Playground, Pool, Recreation Facilities, Vehicle Restrictions
  • security FeaturesSecurity System Owned, Smoke Detector(s)
  • other exterior FeaturesHurricane Shutters, Lighting, Rain Gutters, Sidewalk, Sliding Doors, Sprinkler Metered

Financial

  • Sales Price$380,000
  • Real Estate Tax $7,381/yr
  • HOA $13/mo
  • Zoning PD-R
View Virtual Tour

Work with Michael

I believe in building a better brokerage, not a bigger one. That means more personalized attention, smarter strategies, and trusted results.

Follow Us on Instagram